
Listing Courtesy of: REALCOMP / Listed By: James Gill, Century 21 Curran & Oberski
33909 Cherry Hill Road Westland, MI 48186
Active (2 Days)
$225,000 (USD)

Description
MLS #:
20261074488
20261074488
Lot Size
5,663 SQFT
5,663 SQFT
Type
Single-Family Home
Single-Family Home
Year Built
1959
1959
School District
Wayne-Westland
Wayne-Westland
County
Wayne County
Wayne County
Listed By
James Gill, Century 21 Curran & Oberski
Source
REALCOMP
Last checked Sep 20 2026 at 10:50 PM GMT+0000
REALCOMP
Last checked Sep 20 2026 at 10:50 PM GMT+0000
Bathroom Details
- Full Bathroom: 1
- Half Bathroom: 1
Kitchen
- Dishwasher
- Microwave
- Disposal
- Free-Standing Gas Range
- Washer Dryer-All In One
Subdivision
- Cherry Hill Plaza Sub 2
Property Features
- Foundation: Basement
Heating and Cooling
- Forced Air
- Central Air
Basement Information
- Partially Finished
Pool Information
- 0
Exterior Features
- Fenced
- Roof: Asphalt
Utility Information
- Utilities: Public (Municipal)
- Sewer: Sewer (Sewer-Sanitary)
- Fuel: Natural Gas
Garage
- Detached
Stories
- 1 Story
Living Area
- 1,870 sqft
Location
Estimated Monthly Mortgage Payment
*Based on Fixed Interest Rate withe a 30 year term, principal and interest only
Listing price
Down payment
%
Interest rate
%Mortgage calculator estimates are provided by C21 Curran & Oberski and are intended for information use only. Your payments may be higher or lower and all loans are subject to credit approval.
Disclaimer: Copyright 2024 RealComp MLS. All rights reserved. This information is deemed reliable, but not guaranteed. The information being provided is for consumers’ personal, non-commercial use and may not be used for any purpose other than to identify prospective properties consumers may be interested in purchasing. Data last updated 6/4/24 07:12



Step inside to a **bright, open-concept layout** featuring a gorgeous kitchen with **granite countertops and brand-new stainless-steel appliances**. The kitchen flows seamlessly into the spacious living room, creating a welcoming area that's perfect for entertaining family and friends.
The home offers **three comfortable bedrooms and one-and-a-half bathrooms**, providing the space and functionality you need. Downstairs, you'll find a **partially finished basement** with plenty of potential. Whether you're looking for a family room, home office, playroom, gym, or additional storage, the space is ready for you to add your personal touch.
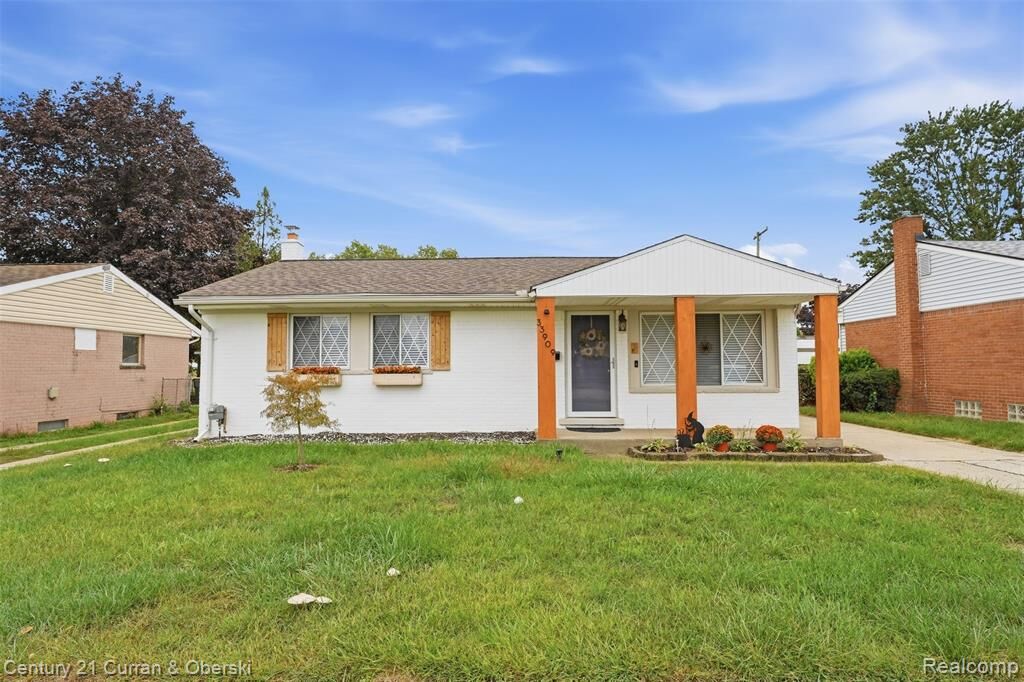
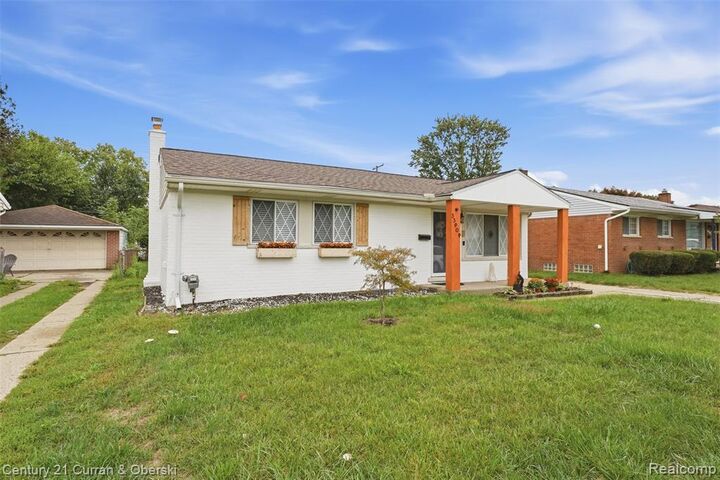
Recent updates include a **brand-new roof** and numerous renovations completed within the past two years, giving you the opportunity to move in and enjoy without taking on a major renovation project.
Come see everything this home has to offer and imagine yourself making it home!