
Listing Courtesy of: REALCOMP / Listed By: Stacy Bazman, Century 21 Curran & Oberski; Jillian "Jill" Striz, Curran & Oberski
2074 Newman Street Trenton, MI 48183
Active (2 Days)
$344,900 (USD)
OPEN HOUSE TIMES
-
OPENSun, Aug 912 noon - 2:00 pm
Description
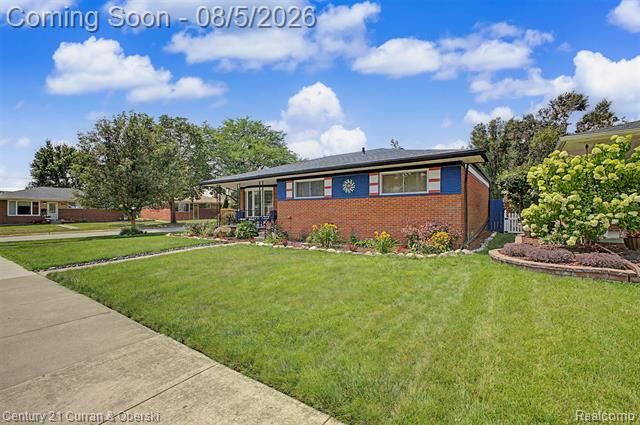
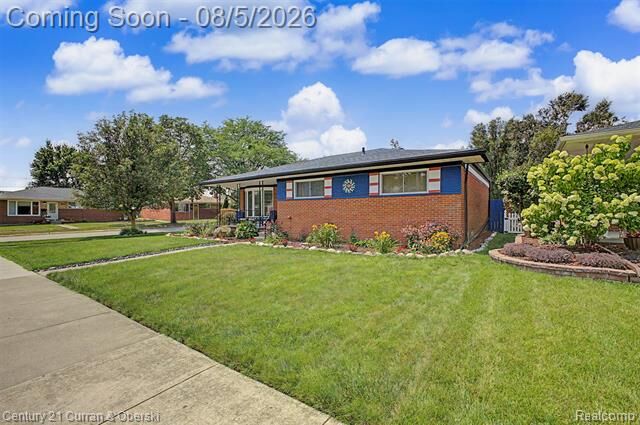
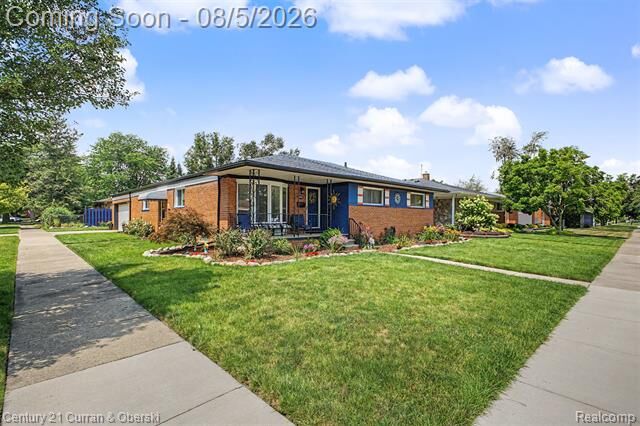
Welcome to this gorgeous 4 bedroom, 2 1/2 bath, brick ranch located on a large corner lot. This is home has had lots of major updates done and is turn key ready. New roof (2025), new insulated and completely replaced garage door(2024), four new Pella windows (2025), new door wall (2023), blown in insulation (2022) and much more. As soon as you walk in you will see the beautiful neutral decor throughout, with hardwood floors, two full baths on the main floor, one being a primary suite, and lots of natural sunlight. The basement is fully finished, with a separate room for an office or extra storage. There is also a bar with under cabinet lighting, a half bath and a stove and refrigerator. Outside, enjoy the covered patio off the family room, the beautiful landscaping and in-ground sprinklers. Best of all, you never have to worry about losing power, with the Generac, whole house, generator. Close to schools and shopping. All appliances are included with the sale and the seller is providing the certificate of occupancy at closing. You don't want to miss this one! BATVAI
MLS #:
20261060981
20261060981
Lot Size
6,534 SQFT
6,534 SQFT
Type
Single-Family Home
Single-Family Home
Year Built
1959
1959
School District
Trenton
Trenton
County
Wayne County
Wayne County
Listed By
Stacy Bazman, Century 21 Curran & Oberski
Jillian "Jill" Striz, Century 21 Curran & Oberski
Jillian "Jill" Striz, Century 21 Curran & Oberski
Source
REALCOMP
Last checked Aug 6 2026 at 6:10 AM GMT+0000
REALCOMP
Last checked Aug 6 2026 at 6:10 AM GMT+0000
Bathroom Details
- Full Bathrooms: 2
- Half Bathroom: 1
Subdivision
- Brookview Park Sub 2
Property Features
- Foundation: Basement
Heating and Cooling
- Forced Air
- Central Air
- Ceiling Fan(s)
Basement Information
- Finished
Pool Information
- 0
Exterior Features
- Roof: Asphalt
Utility Information
- Utilities: Public (Municipal)
- Sewer: Sewer (Sewer-Sanitary)
- Fuel: Natural Gas
Garage
- Attached
Stories
- 1 Story
Living Area
- 3,110 sqft
Location
Estimated Monthly Mortgage Payment
*Based on Fixed Interest Rate withe a 30 year term, principal and interest only
Listing price
Down payment
%
Interest rate
%Mortgage calculator estimates are provided by C21 Curran & Oberski and are intended for information use only. Your payments may be higher or lower and all loans are subject to credit approval.
Disclaimer: Copyright 2024 RealComp MLS. All rights reserved. This information is deemed reliable, but not guaranteed. The information being provided is for consumers’ personal, non-commercial use and may not be used for any purpose other than to identify prospective properties consumers may be interested in purchasing. Data last updated 6/4/24 07:12


