
Listing Courtesy of: REALCOMP / Listed By: John Goodman, Century 21 Curran & Oberski
46472 Shelley Pond Drive Northville Twp, MI 48168
Active (5 Days)
$2,350,000 (USD)
OPEN HOUSE TIMES
-
OPENSat, Aug 812 noon - 1:00 pm

Description
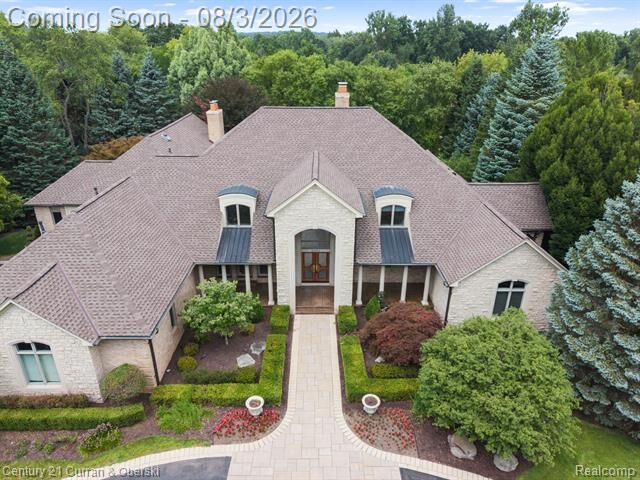
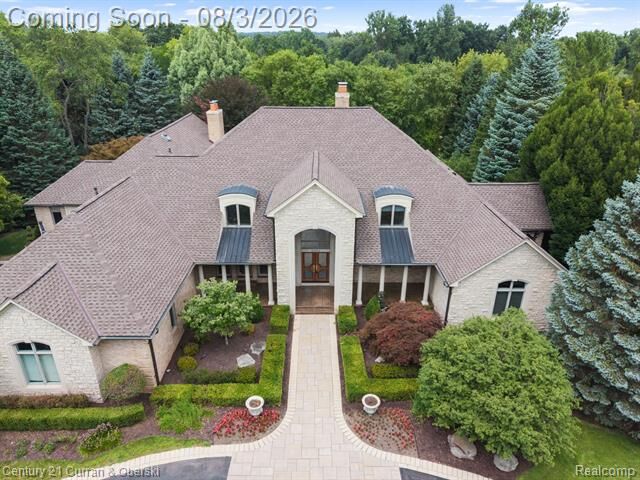
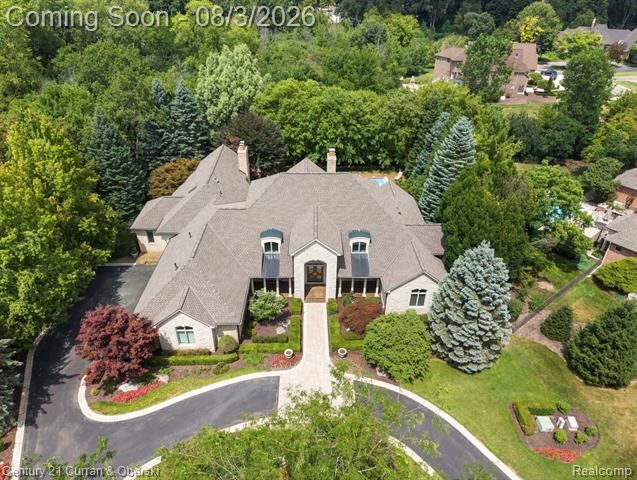
Absolutely impeccable French Country-style custom full brick estate in the prestigious Shelley Pond subdivision. Privately situated on a secluded, tree-lined lot, this extraordinary residence offers resort-style outdoor living with an in-ground Gunite pool with automatic cover, two stamped concrete patios, and a fire pit area. The spacious first-floor primary suite is a true retreat, featuring a luxurious spa-like bath. Incredible gourmet kitchen with high-end Wolfe and Miele appliances, Sub-Zero side-by-side refrigerator/freezers, adjoining coffee bar, and seamless flow into the family room. Dramatic two-story great room showcases a stunning natural stone fireplace, along with a bridge and lofted study above. The expansive finished walkout lower level, remodeled in 2015 and freshly painted in 2026, is designed for entertaining and everyday living, featuring a full bar, second family room, recreation room, game room, exercise room, and full bath. All bedrooms are en-suites. Additional first-floor bedroom is ideal for a caregiver suite or nursery. Notable updates include newer furnace and three air conditioning units in 2016, hot water heater in 2018, and a new dimensional roof in 2025. Additional highlights include a remodeled first-floor laundry room (2015), whole-house generator, 4.5-car heated garage, and private backyard setting backing to expansive green space. Exceptional craftsmanship, luxury finishes, and timeless elegance throughout.
MLS #:
20261034931
20261034931
Lot Size
0.62 acres
0.62 acres
Type
Single-Family Home
Single-Family Home
Year Built
1998
1998
School District
Northville
Northville
County
Wayne County
Wayne County
Listed By
John Goodman, Century 21 Curran & Oberski
Source
REALCOMP
Last checked Aug 6 2026 at 4:10 AM GMT+0000
REALCOMP
Last checked Aug 6 2026 at 4:10 AM GMT+0000
Bathroom Details
- Full Bathrooms: 5
- Half Bathroom: 1
Interior Features
- Cable Available
- Jetted Tub
- Wet Bar
- Sound System
- High Spd Internet Avail
- Smoke Alarm
- Programmable Thermostat
- Circuit Breakers
Kitchen
- Dishwasher
- Dryer
- Microwave
- Disposal
- Bar Fridge
- Washer
- Built-In Electric Range
- Built-In Refrigerator
Subdivision
- Shelley Pond Sub
Property Features
- Foundation: Basement
Heating and Cooling
- Forced Air
- Central Air
Basement Information
- Partially Finished
- Walk-Out Access
Pool Information
- 1
Homeowners Association Information
- Dues: $1000
Exterior Features
- Pool - Inground
- Chimney Cap(s)
- Lighting
- Roof: Asphalt
Utility Information
- Utilities: Public (Municipal)
- Sewer: Sewer (Sewer-Sanitary)
- Fuel: Natural Gas
Garage
- Electricity
- Door Opener
- Attached
- Side Entrance
Stories
- 1 1/2 Story
Living Area
- 8,873 sqft
Location
Estimated Monthly Mortgage Payment
*Based on Fixed Interest Rate withe a 30 year term, principal and interest only
Listing price
Down payment
%
Interest rate
%Mortgage calculator estimates are provided by C21 Curran & Oberski and are intended for information use only. Your payments may be higher or lower and all loans are subject to credit approval.
Disclaimer: Copyright 2024 RealComp MLS. All rights reserved. This information is deemed reliable, but not guaranteed. The information being provided is for consumers’ personal, non-commercial use and may not be used for any purpose other than to identify prospective properties consumers may be interested in purchasing. Data last updated 6/4/24 07:12


