
Listing Courtesy of: REALCOMP / Listed By: Timothy "Tim" Hillmer, Century 21 Curran & Oberski; Michelle Heinzerling, Curran & Oberski
30004 Rush Street Garden City, MI 48135
Active (1 Days)
$224,999 (USD)
OPEN HOUSE TIMES
-
OPENSat, Nov 712 noon - 1:00 pm
Description
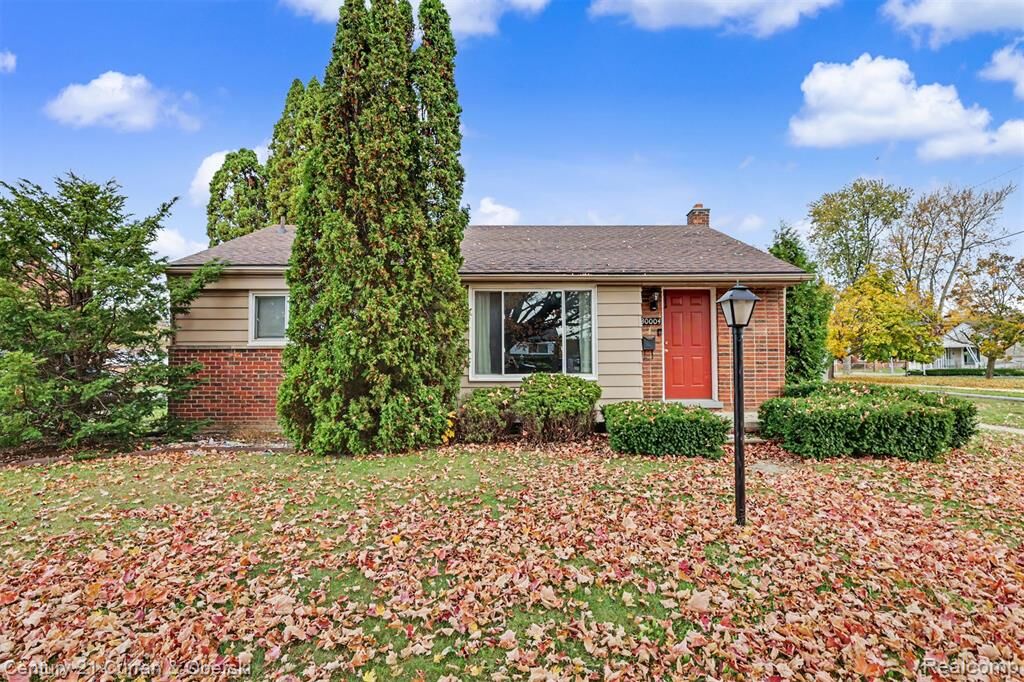
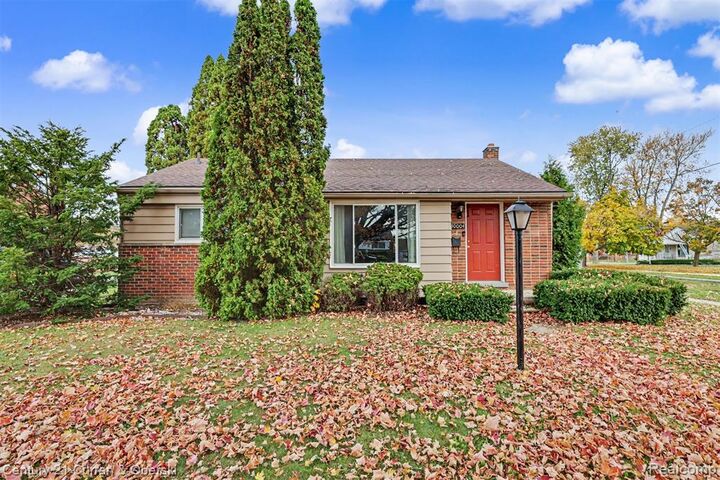
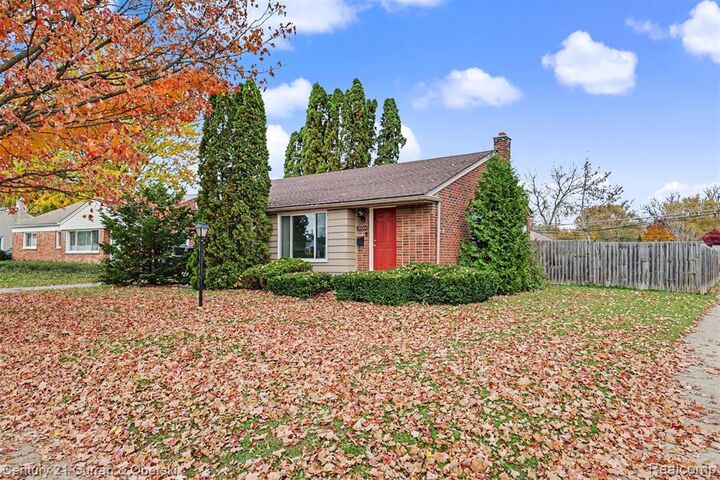
**WELCOME TO 30004 RUSH STREET IN THE HEART OF GARDEN CITY!**THIS CHARMING 3 BEDROOM, 1.5 BATH RANCH SITS ON A DESIRABLE CORNER LOT IN A PRIME LOCATION**ENJOY EASY ONE-LEVEL LIVING WITH A FUNCTIONAL LAYOUT, SPACIOUS BEDROOMS, AND ABUNDANT NATURAL LIGHT THROUGHOUT**THE ADDED HALF BATH BRINGS EXTRA CONVENIENCE FOR BUSY MORNINGS AND HOSTING GUESTS**THE INVITING LIVING ROOM FLOWS INTO THE KITCHEN AND DINING AREA, CREATING A WARM AND WELCOMING SPACE FOR EVERYDAY LIVING AND ENTERTAINING**HEAD DOWNSTAIRS TO THE FINISHED BASEMENT, OFFERING BONUS SPACE FOR A REC ROOM, HOME OFFICE, GYM, OR GUEST AREA**THE CORNER LOT OFFERS GREAT CURB APPEAL, EXTRA YARD SPACE, AND A MORE OPEN FEEL, WITH PLENTY OF ROOM FOR GARDENING, PLAY, OR ENTERTAINING**CONVENIENTLY LOCATED NEAR PARKS, SCHOOLS, SHOPPING, DINING, AND MAJOR EXPRESSWAYS, THIS HOME COMBINES NEIGHBORHOOD CHARM WITH EVERYDAY ACCESSIBILITY**WHETHER YOU’RE A FIRST TIME BUYER, DOWNSIZING, OR SEARCHING FOR A GREAT INVESTMENT OPPORTUNITY, 30004 RUSH STREET IS READY TO WELCOME YOU HOME**
MLS #:
20261087035
20261087035
Lot Size
9,583 SQFT
9,583 SQFT
Type
Single-Family Home
Single-Family Home
Year Built
1954
1954
School District
Garden City
Garden City
County
Wayne County
Wayne County
Listed By
Timothy "Tim" Hillmer, Century 21 Curran & Oberski
Michelle Heinzerling, Century 21 Curran & Oberski
Michelle Heinzerling, Century 21 Curran & Oberski
Source
REALCOMP
Last checked Nov 7 2026 at 7:36 AM GMT+0000
REALCOMP
Last checked Nov 7 2026 at 7:36 AM GMT+0000
Bathroom Details
- Full Bathroom: 1
- Half Bathroom: 1
Subdivision
- Maplewood Gardens Sub
Property Features
- Foundation: Basement
Heating and Cooling
- Forced Air
Basement Information
- Partially Finished
Pool Information
- 0
Utility Information
- Utilities: Public (Municipal)
- Sewer: Sewer (Sewer-Sanitary)
- Fuel: Natural Gas
Garage
- Detached
Stories
- 1 Story
Living Area
- 2,093 sqft
Location
Estimated Monthly Mortgage Payment
*Based on Fixed Interest Rate withe a 30 year term, principal and interest only
Listing price
Down payment
%
Interest rate
%Mortgage calculator estimates are provided by C21 Curran & Oberski and are intended for information use only. Your payments may be higher or lower and all loans are subject to credit approval.
Disclaimer: Copyright 2024 RealComp MLS. All rights reserved. This information is deemed reliable, but not guaranteed. The information being provided is for consumers’ personal, non-commercial use and may not be used for any purpose other than to identify prospective properties consumers may be interested in purchasing. Data last updated 6/4/24 07:12


