
Listing Courtesy of: REALCOMP / Listed By: Jessica Tremonti, Century 21 Curran & Oberski
3107 Cornell Street Dearborn, MI 48124
Active (0 Days)
$350,000 (USD)
OPEN HOUSE TIMES
-
OPENSun, Nov 82:00 pm - 4:00 pm

Description
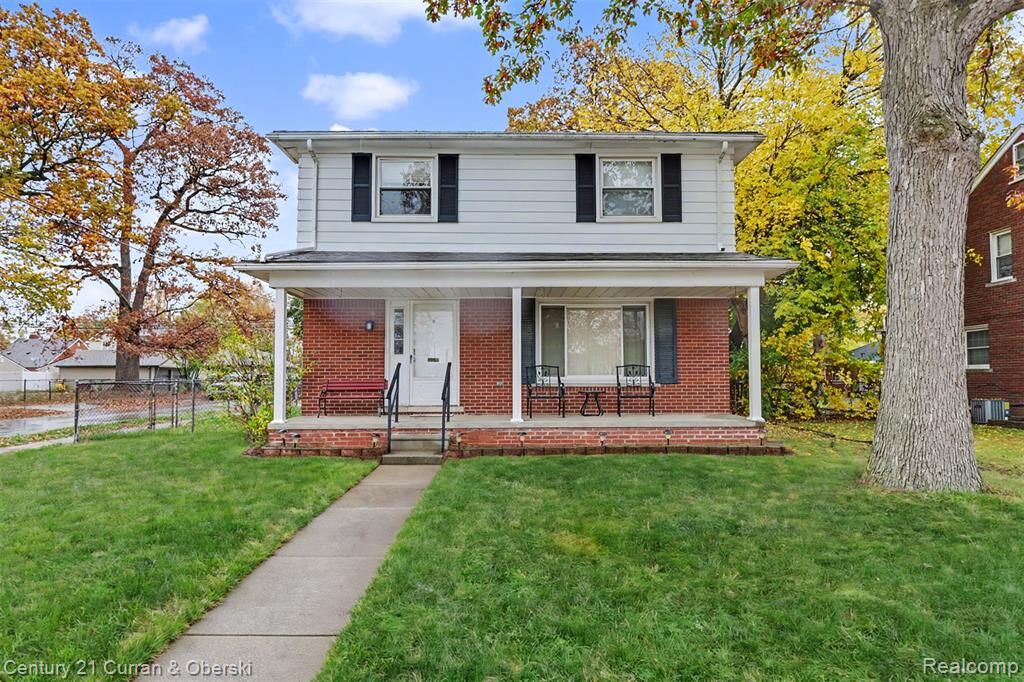
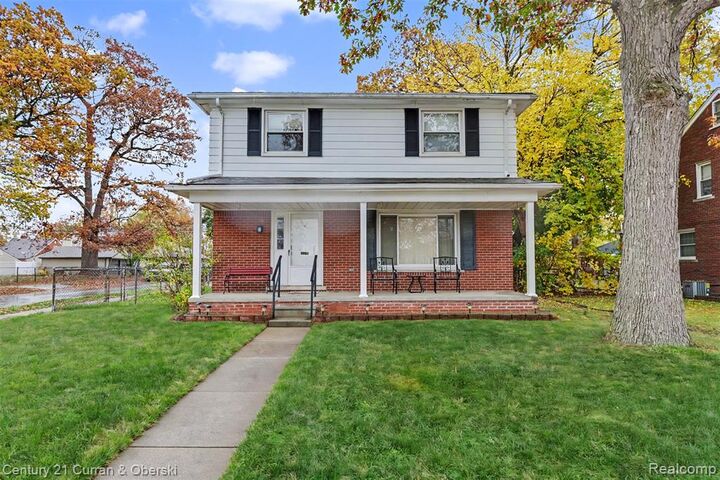
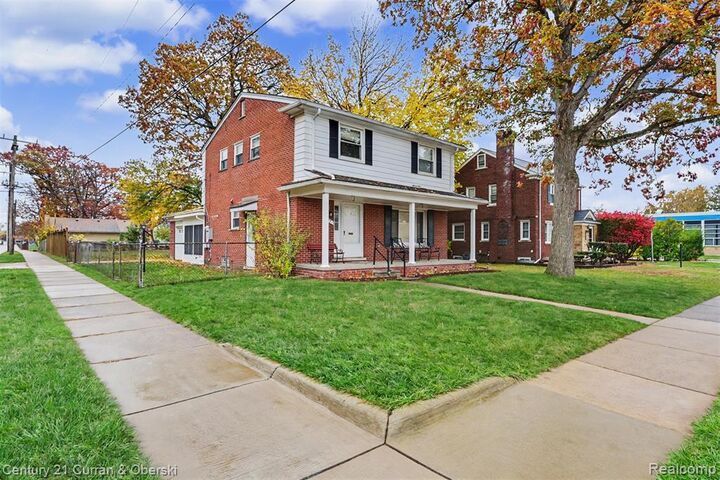
Welcome to 3107 Cornell, located in the heart of West Dearborn! This spacious and versatile home offers over 1,700 square feet of living space, plus a finished basement, with room for everyone to spread out and enjoy. Featuring 4 bedrooms, 2 full bathrooms and 2 half baths, the home offers a flexible floor plan with multiple living and entertaining spaces. The main living area includes a welcoming living room, a separate dining room, and an additional den that would make a great home office, sitting room or playroom. A wonderful bonus is the Florida room, offering even more space to relax and enjoy. The kitchen comes complete with stainless steel appliances, all of which are included in the sale. A whole-house generator, installed approximately two years ago, adds peace of mind and additional value. Downstairs, the finished basement provides additional recreation and gathering space, along with a convenient half bath. Outside, enjoy the generously sized backyard with plenty of room for outdoor entertaining, gardening or simply relaxing. An attached 2-car garage adds everyday convenience. Great location with easy access to major roadways and freeways, while still being just a short drive from the shops, restaurants and charm of Downtown West Dearborn. With four bedrooms, multiple living areas and plenty of additional space, this home offers so many possibilities! C of O provided. Keys at closing. Subject to probate court approval.
MLS #:
20261089230
20261089230
Lot Size
7,841 SQFT
7,841 SQFT
Type
Single-Family Home
Single-Family Home
Year Built
1966
1966
School District
Dearborn
Dearborn
County
Wayne County
Wayne County
Listed By
Jessica Tremonti, Century 21 Curran & Oberski
Source
REALCOMP
Last checked Nov 7 2026 at 4:36 AM GMT+0000
REALCOMP
Last checked Nov 7 2026 at 4:36 AM GMT+0000
Bathroom Details
- Full Bathrooms: 2
- Half Bathrooms: 2
Interior Features
- Smoke Alarm
Kitchen
- Dishwasher
- Dryer
- Microwave
- Washer
- Double Oven
- Free-Standing Refrigerator
- Stainless Steel Appliance(s)
- Free-Standing Electric Oven
Subdivision
- Robert M Grindley Resub
Property Features
- Foundation: Basement
Heating and Cooling
- Forced Air
- Central Air
- Ceiling Fan(s)
Basement Information
- Finished
Pool Information
- 0
Exterior Features
- Fenced
- Whole House Generator
Utility Information
- Utilities: Public (Municipal)
- Sewer: Sewer (Sewer-Sanitary)
- Fuel: Natural Gas
Garage
- Attached
Stories
- 2 Story
Living Area
- 2,645 sqft
Location
Estimated Monthly Mortgage Payment
*Based on Fixed Interest Rate withe a 30 year term, principal and interest only
Listing price
Down payment
%
Interest rate
%Mortgage calculator estimates are provided by C21 Curran & Oberski and are intended for information use only. Your payments may be higher or lower and all loans are subject to credit approval.
Disclaimer: Copyright 2024 RealComp MLS. All rights reserved. This information is deemed reliable, but not guaranteed. The information being provided is for consumers’ personal, non-commercial use and may not be used for any purpose other than to identify prospective properties consumers may be interested in purchasing. Data last updated 6/4/24 07:12


