
Listing Courtesy of: REALCOMP / Listed By: Barbara Jones, Century 21 Curran & Oberski
44573 Nantucket Drive Canton Twp, MI 48187
Active (2 Days)
$415,000 (USD)
OPEN HOUSE TIMES
-
OPENSat, Nov 712 noon - 1:00 pm
-
OPENSun, Nov 812 noon - 1:00 pm
Description
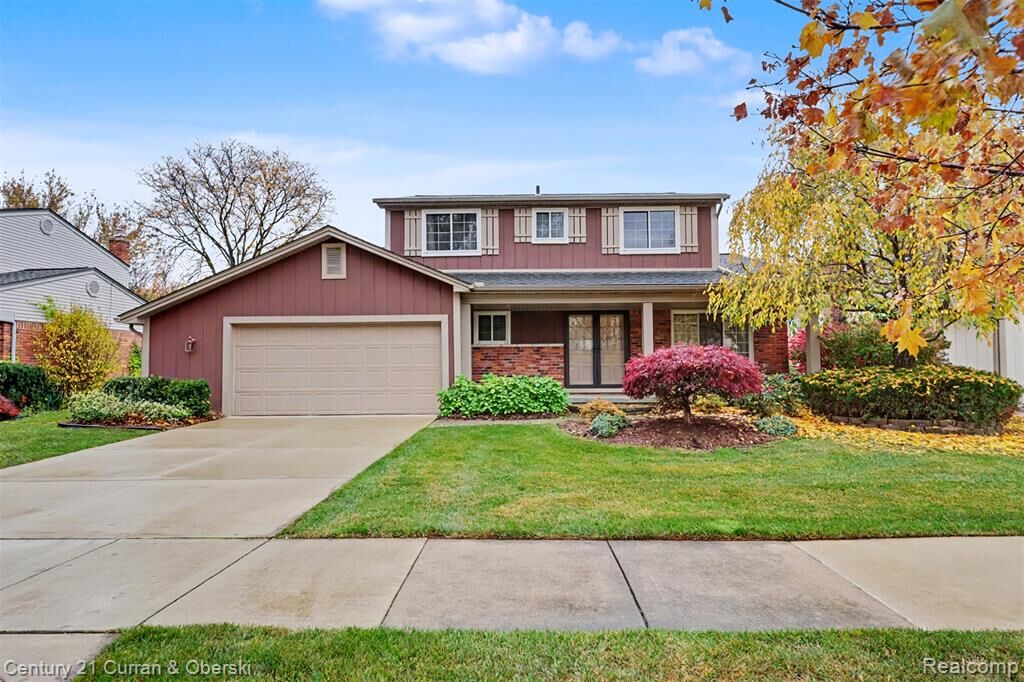
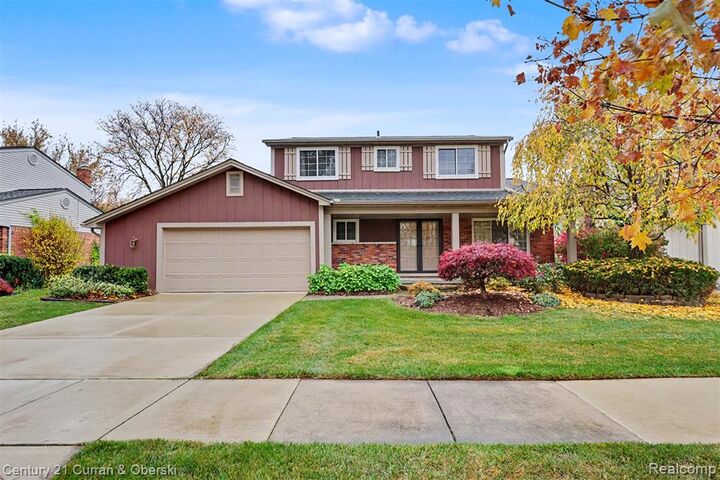
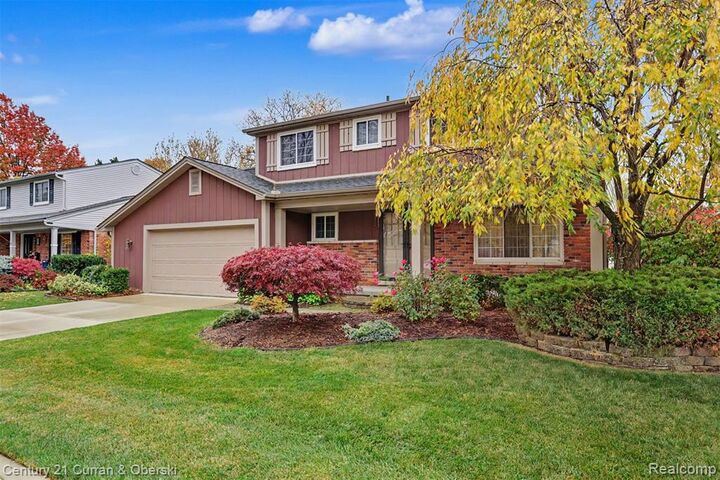
IT FEELS LIKE HOME! This Canton Beauty is easy to LOVE! It's been well cared for and updated by original owners. Great curb appeal with covered front porch and large Deck overlooking gorgeous fenced yard. Large open Living/Dining rooms are great for entertaining. Updated kitchen and Breakfast nook with beautiful cabinets and coffee bar overlook Family Room with Fireplace. Dura-ceramic floor. Loads of light in these rooms and great views of the backyard. You can really enjoy the change of seasons! You'll love the roomy 18 x 15 deck with 2 benches and beautifully landscaped yard. Sprinkler system. Through the pretty door off Kitchen you'll find a nice roomy first floor laundry and updated half bath, access to the basement and garage. 4 Bedrooms. Primary bedroom has private updated bathroom with gorgeous tile and shower. Main bathroom has updated shower doors. Double closets in all bedrooms. Basement is ready for whatever meets your needs. Central A/C 2025. The attached garage has a nice nook specifically for trash & recycle bins!
MLS #:
20261089923
20261089923
Lot Size
7,841 SQFT
7,841 SQFT
Type
Single-Family Home
Single-Family Home
Year Built
1974
1974
School District
Plymouth Canton
Plymouth Canton
County
Wayne County
Wayne County
Listed By
Barbara Jones, Century 21 Curran & Oberski
Source
REALCOMP
Last checked Nov 7 2026 at 7:36 AM GMT+0000
REALCOMP
Last checked Nov 7 2026 at 7:36 AM GMT+0000
Bathroom Details
- Full Bathrooms: 2
- Half Bathroom: 1
Kitchen
- Dishwasher
- Microwave
- Free-Standing Refrigerator
- Free-Standing Electric Range
Subdivision
- Carriage Hills Sub 5
Property Features
- Foundation: Basement
Heating and Cooling
- Forced Air
- Central Air
- Ceiling Fan(s)
Basement Information
- Unfinished
Pool Information
- 0
Exterior Features
- Fenced
- Lighting
Utility Information
- Utilities: Public (Municipal)
- Sewer: Sewer (Sewer-Sanitary)
- Fuel: Natural Gas
Garage
- Attached
Stories
- 2 Story
Living Area
- 1,874 sqft
Location
Estimated Monthly Mortgage Payment
*Based on Fixed Interest Rate withe a 30 year term, principal and interest only
Listing price
Down payment
%
Interest rate
%Mortgage calculator estimates are provided by C21 Curran & Oberski and are intended for information use only. Your payments may be higher or lower and all loans are subject to credit approval.
Disclaimer: Copyright 2024 RealComp MLS. All rights reserved. This information is deemed reliable, but not guaranteed. The information being provided is for consumers’ personal, non-commercial use and may not be used for any purpose other than to identify prospective properties consumers may be interested in purchasing. Data last updated 6/4/24 07:12


